Design Basis & Code Coordination
Reviewed the Basis of Design and code analysis, including coordination among project criteria, Saudi Aramco requirements, Saudi Building Code provisions, and referenced NFPA standards.

SAUDI ARAMCO / ENERGY · ZULUF, SAUDI ARABIA
Expedited fire protection, fire alarm, and life-safety design review with professional engineering certification support for a complex project-support compound.
PROJECT OVERVIEW
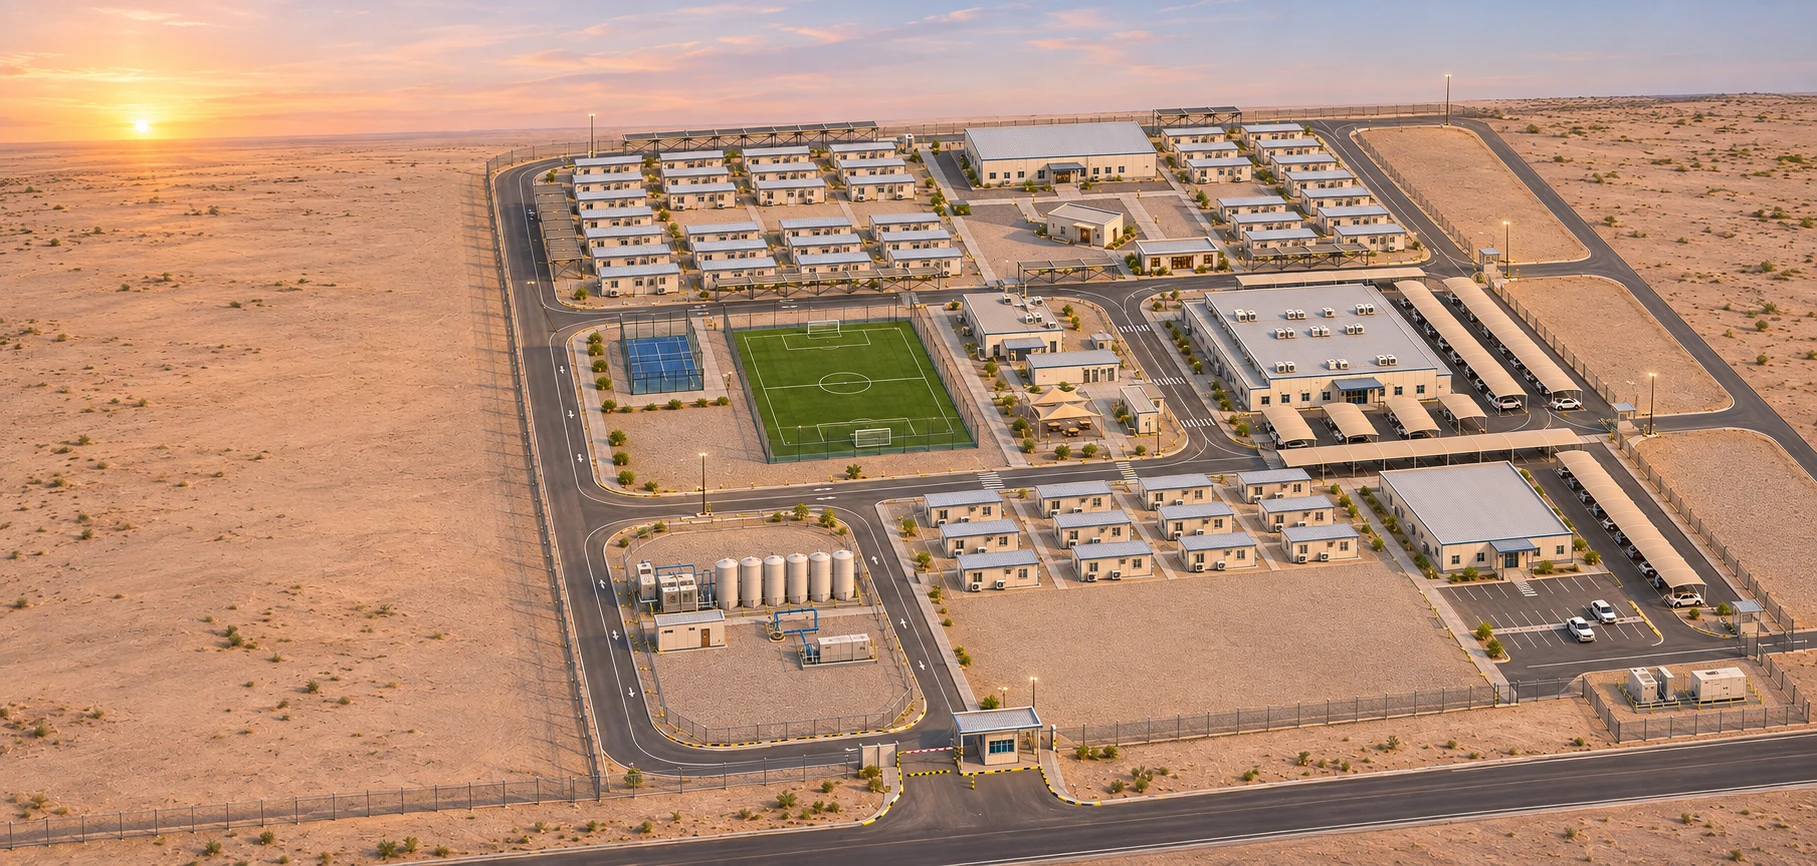
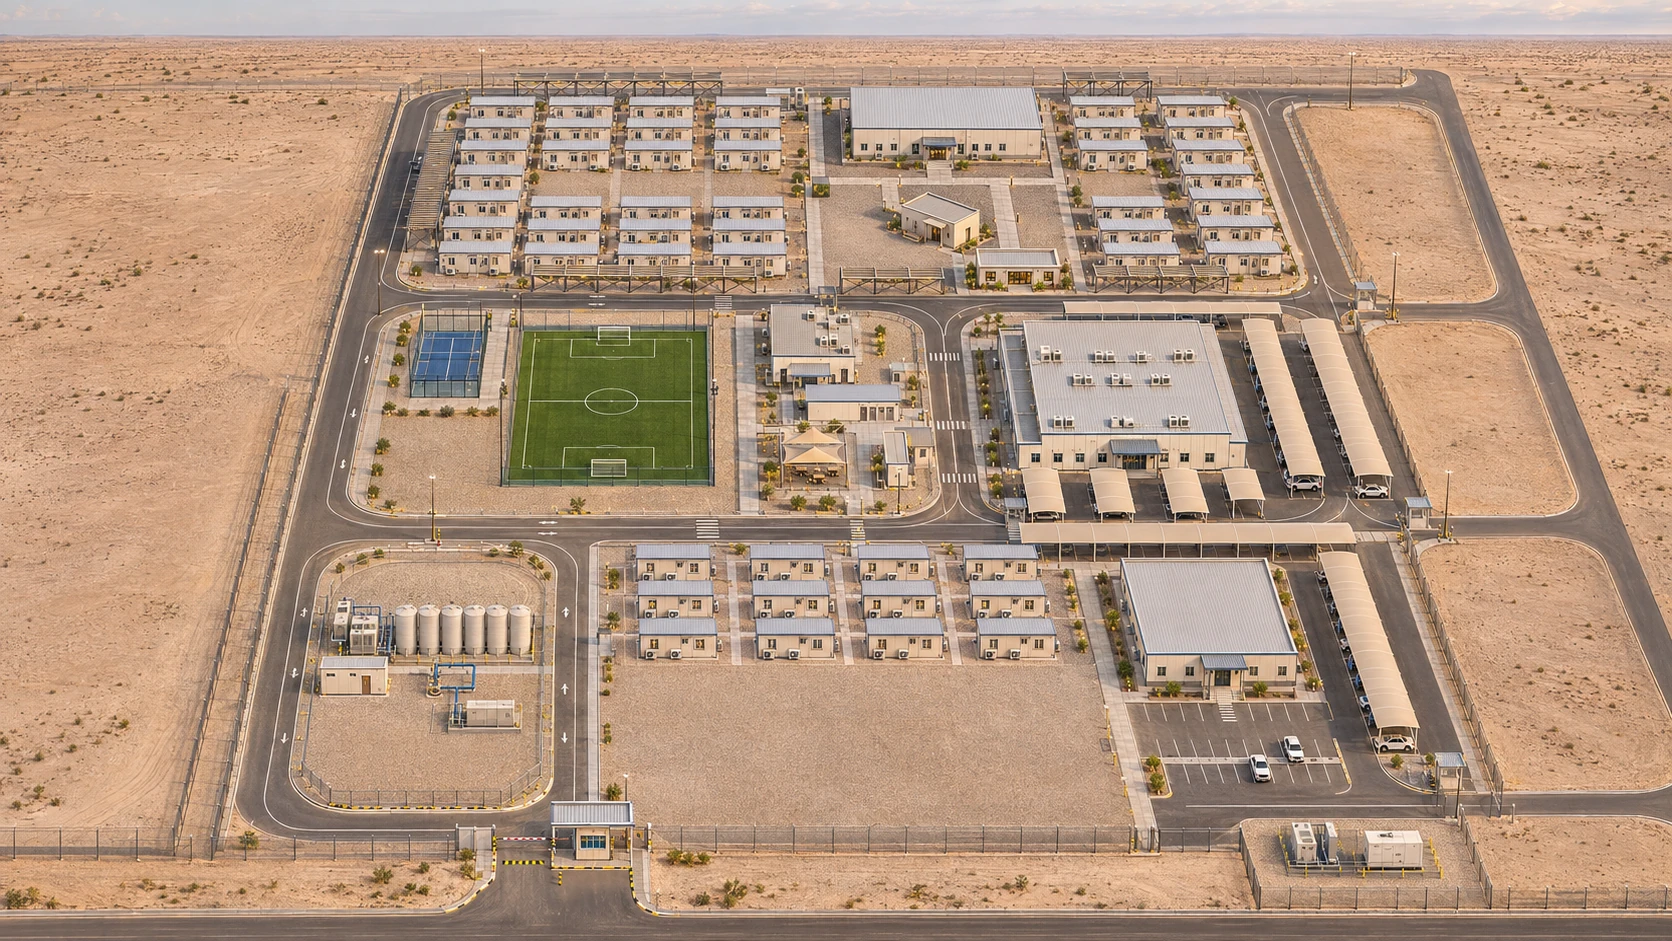
The Zuluf SAPMT Camp and Site Offices project is a planned temporary support compound at Zuluf, Saudi Arabia. Its layout brings together accommodation, project-management and contractor offices, recreation, welfare facilities, and utility infrastructure supporting the project workforce and site operations.
The plans identify senior, manager, and staff accommodation; SAPMT and contractor offices; a gym, football field, and padel court; kitchen and dining, clinic, laundry, mosque, and majlis facilities; guardhouses and shaded parking; internal roads and pedestrian routes; and supporting firewater, power, sewage-treatment, workshop, and warehouse infrastructure.
ETS SERVICES
ETS provided expedited document review and professional engineering certification support across successive design-review cycles, evaluating the developing design package, designer responses, revised submissions, and the evidence required for technical closure.
Reviewed the Basis of Design and code analysis, including coordination among project criteria, Saudi Aramco requirements, Saudi Building Code provisions, and referenced NFPA standards.
Reviewed firewater storage, pumps, hydrants, piping, hydraulic calculations, sprinkler information, and kitchen wet-chemical suppression, including interfaces among equipment selection, calculations, and drawings.
Reviewed detection and notification layouts, system architecture, cause-and-effect sequences, equipment information, battery sizing, voltage drop, and associated power-supply coordination.
Reviewed occupancy information, egress and evacuation plans, exit arrangements, travel distances, building separation, fire-apparatus access, and related site coordination.
Maintained comment registers, assessed designer responses and closure evidence, reviewed revised submissions, and prepared approval and supporting review documentation.
Provided professional engineering certification support tied to the identified design-review package, with final certification dependent on revised-package review and closure of applicable comments.
PROJECT VISUALIZATION
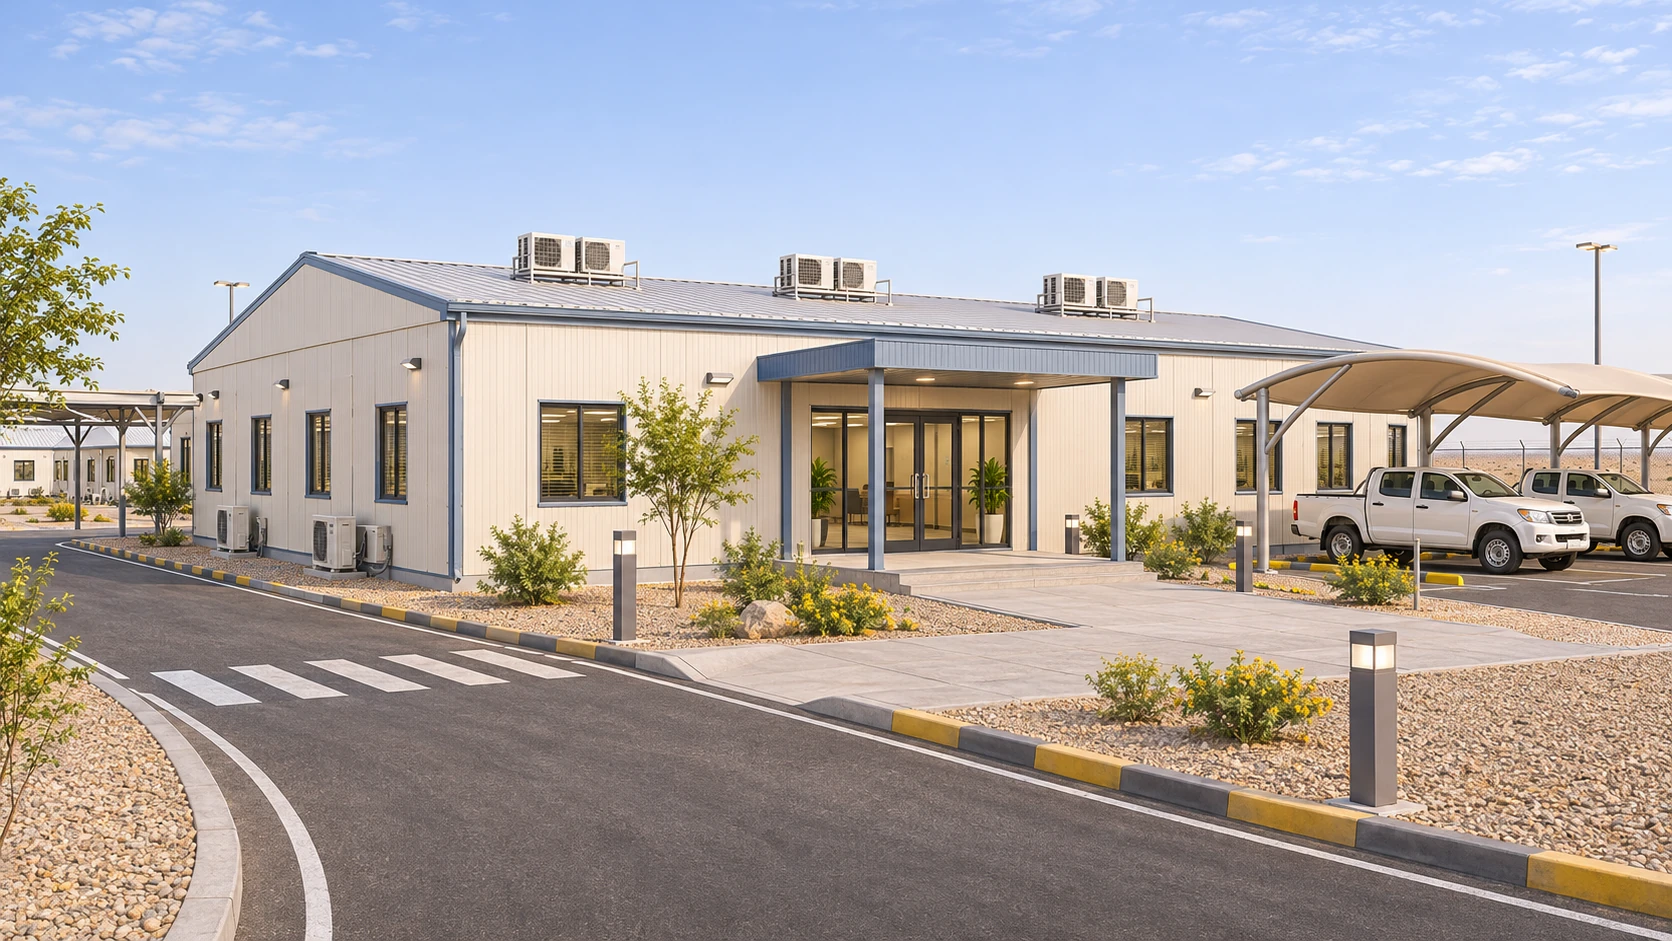
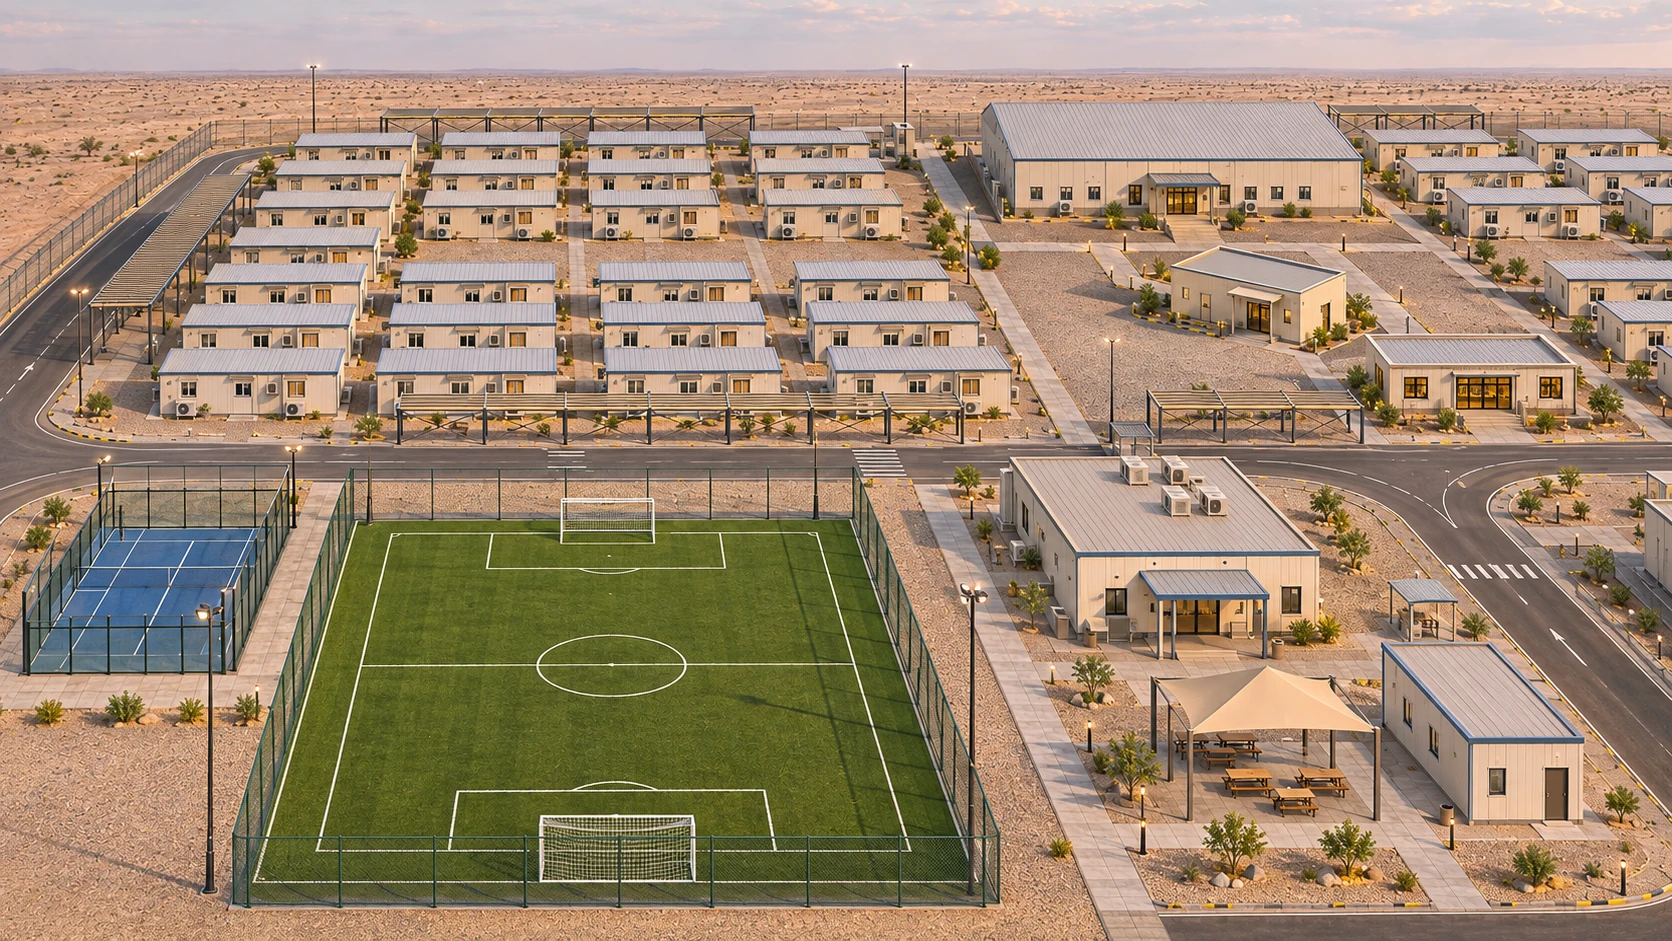
AI-generated conceptual illustrations based on project plans. Building appearance, materials, landscaping, and equipment details are illustrative and do not represent verified as-built conditions.
DOCUMENTED REVIEW STATUS
The October 9, 2026 approval letter records approval with open comments at the design-review stage, with 54 comments remaining formally open. Final certification remained subject to review of the revised package, closure evidence, and applicable authorized Saudi Aramco decisions. ETS's review was limited to the identified documents and did not certify installed work or commissioning results.